3620 56th AVE NE, Naples, FL 34120
- $789,000
- 3
- BD
- 2.5
- BA
- 2,120
- SqFt






- List Price
- $789,000
- Listing Price
- $789,000
- Price Change
- ▼ $30,000 1785430581
- MLS#
- 226025817
- Status
- ACTIVE
- Bedrooms
- 3
- Beds + Den
- 3+Den
- Bathrooms
- 2.5
- Living Sq. Ft
- 2,120
- Property Class
- Single Family Residential
- Building Design
- Single Family Residence
- Status Type
- Resale Property
- County
- Collier
- Region
- NA43 - GGE 22,36,38-47,59-65
- Development
- Golden Gate Estates
- Subdivision
- Golden Gate Estates
Property Description
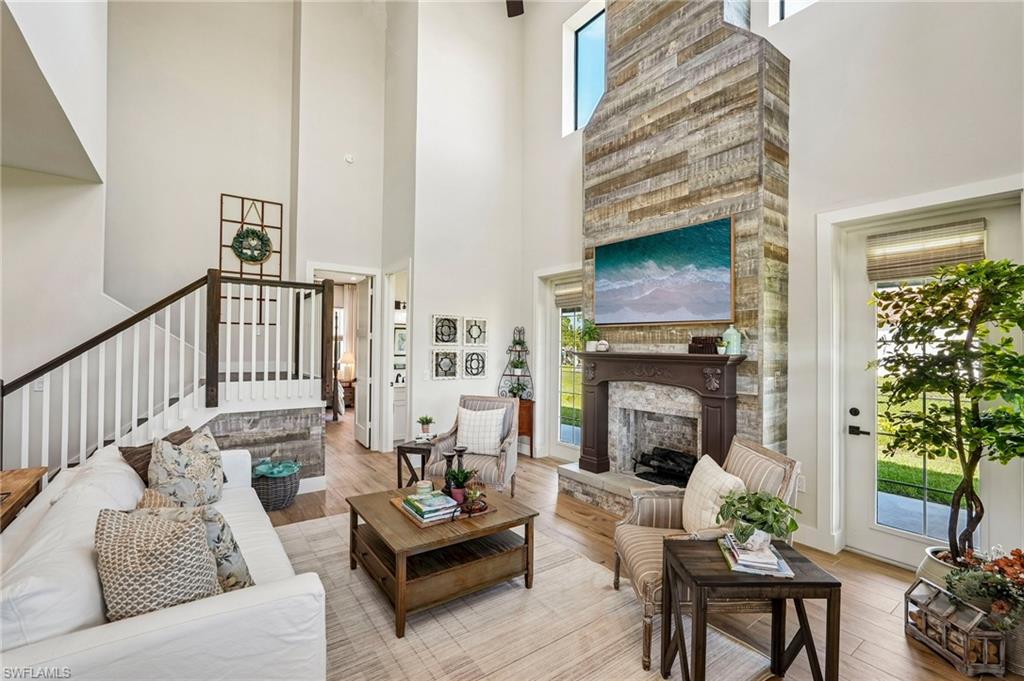
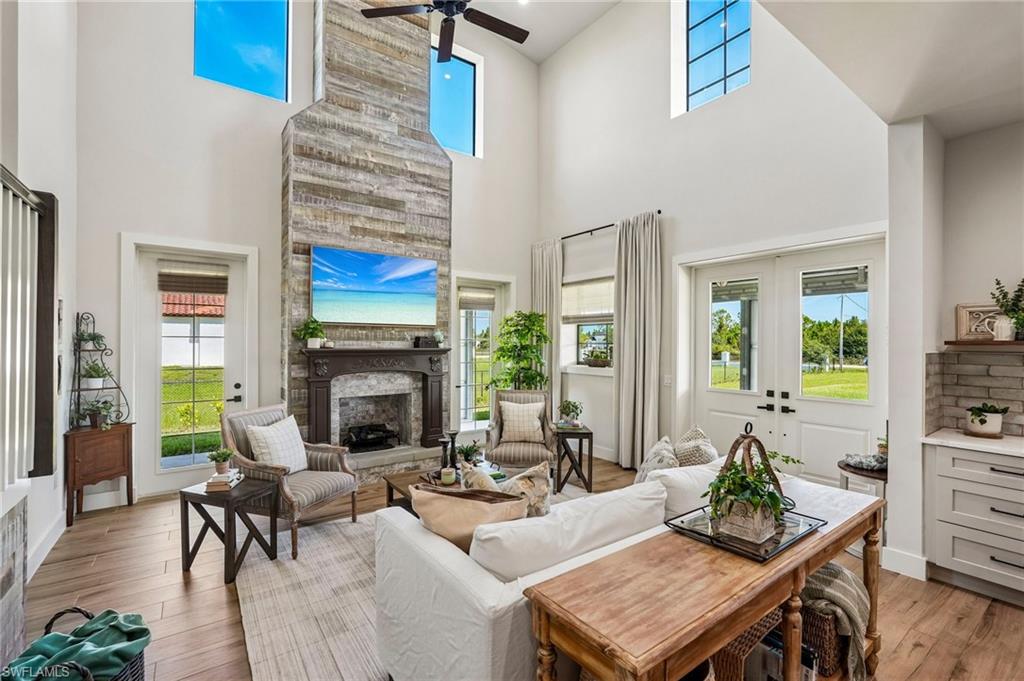
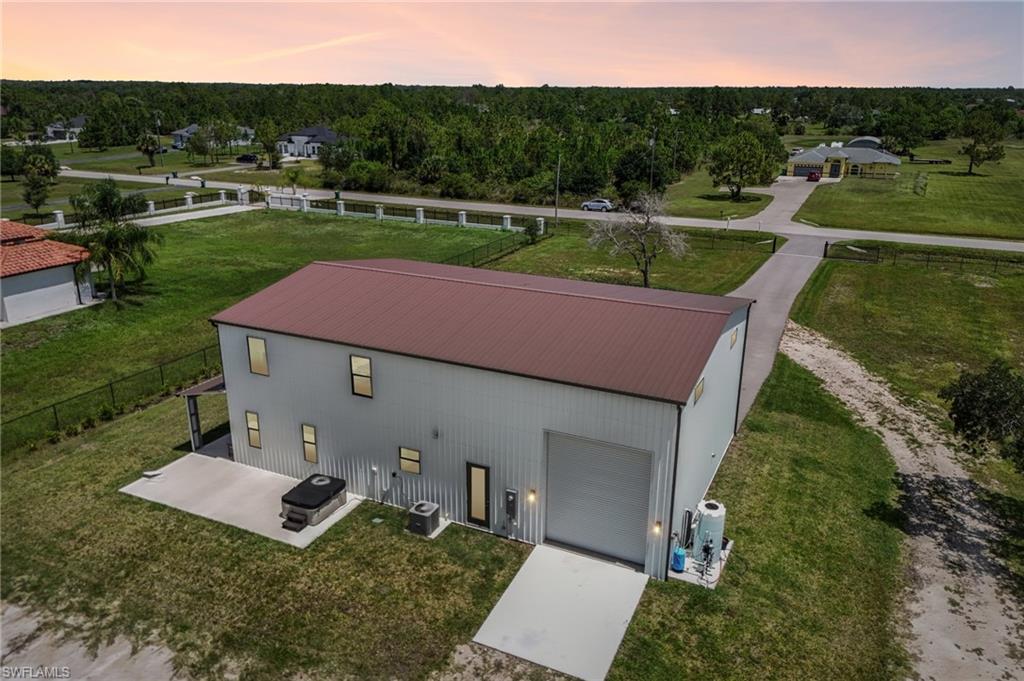
Exceptional craftsmanship and quality construction set this custom-built 2024 estate apart. Situated on a fully fenced and gated 2.58-acre, 100% uplands lot with no HOA, this beautifully designed property offers spacious living, outstanding functionality, and plenty of room for your boats, RVs, and all your toys. One of the home's standout features is the impressive 1,200-square-foot drive-through garage, thoughtfully designed for car enthusiasts, hobbyists, contractors, and outdoor adventurers. With three 14-foot roll-up doors, soaring ceilings designed for a vehicle lift, epoxy floors, space for up to five vehicles, and a 50-amp hookup, this incredible space can accommodate boats, RVs, trailers, recreational equipment, or the workshop you've always wanted. A welcoming wraparound porch invites you to enjoy the peaceful surroundings, while multiple French doors fill the home with natural light and create a seamless connection between indoor and outdoor living. Inside, you'll find 3 bedrooms, 2.5 bathrooms, and a spacious, versatile flex room, along with 10-foot ceilings on the main level, 9-foot ceilings upstairs, and dramatic 23-foot ceilings in the great room. A stunning floor-to-ceiling fireplace creates an unforgettable focal point and adds warmth and character to the heart of the home. The kitchen is equally impressive, featuring quartz countertops, a custom wood vent hood, induction cooktop, double wall ovens, built-in ice maker, built-in beverage refrigerator, apron-front sink, premium appliances, and a dedicated coffee bar. Custom blinds and window treatments complete the home's polished look. Built with durable steel-frame construction, this home was engineered for exceptional strength, longevity, and energy efficiency. Additional features include impact-resistant windows and doors, spray foam insulation, and a whole-home reverse osmosis water filtration system for added comfort and peace of mind. Outside, relax in the spa, enjoy your morning coffee on the wraparound porch, or take advantage of the wide-open space and privacy this property provides. There's also plenty of room for a future pool, additional outbuildings, or a guest house, giving you the flexibility to create the property you've always envisioned. The neighboring newly built home is also available for purchase, creating a unique opportunity for multigenerational living, extended family, or side-by-side ownership. A rare opportunity to enjoy exceptional craftsmanship, expansive living spaces, incredible garage capacity, and the freedom that comes with acreage all designed to fit your lifestyle today and for years to come.
Additional Information
- Year Built
- 2024
- Garage Spaces
- 5
- furnished
- Negotiable
- Pets
- Yes
- Amenities
- Horses OK, Internet Access
- Community Type
- Non-Gated
- View
- Landscaped Area
- Boat Access
- None
- Waterfront Description
- None
- Building Description
- 2 Story
- Acres
- 2.58
- Restrictions
- None
- Rear Exposure
- S
- Roof
- Metal
- Flooring
- Carpet, Tile, Wood
- Exterior Features
- Open Porch/Lanai
- Water
- Reverse Osmosis - Entire House, Well
- Sewer
- Septic Tank
- Cooling
- Central Electric
- Interior Features
- Fireplace, French Doors, Tray Ceiling(s), Walk-In Closet(s), Wet Bar, Window Coverings
- Equipment/Appliances Included
- Cooktop - Electric, Dishwasher, Double Oven, Dryer, Ice Maker - Stand Alone, Refrigerator/Freezer, Reverse Osmosis, Washer, Wine Cooler
- Rooms
- Den - Study, Laundry in Residence, Media Room, Open Porch/Lanai
- Tax Year
- 2025
- Elementary School
- Estates Elementary School
- Middle School
- Corkscrew Middle School
- High School
- Palmetto Ridge High School
Mortgage Calculator
Courtesy of Real Broker, LLC.
 The data relating to real estate for sale on this web site comes in part from the Broker Reciprocity Program (BR Program) of M.L.S. of Naples, Inc. Properties listed with brokerage firms other than this company are marked with the BR Program Icon or the BR House Icon and detailed information about them includes the name of the listing brokers. The properties displayed may not be all the properties available through the BR Program. The information provided is for consumers’ personal, non-commercial use and may not be used for any other purpose.